
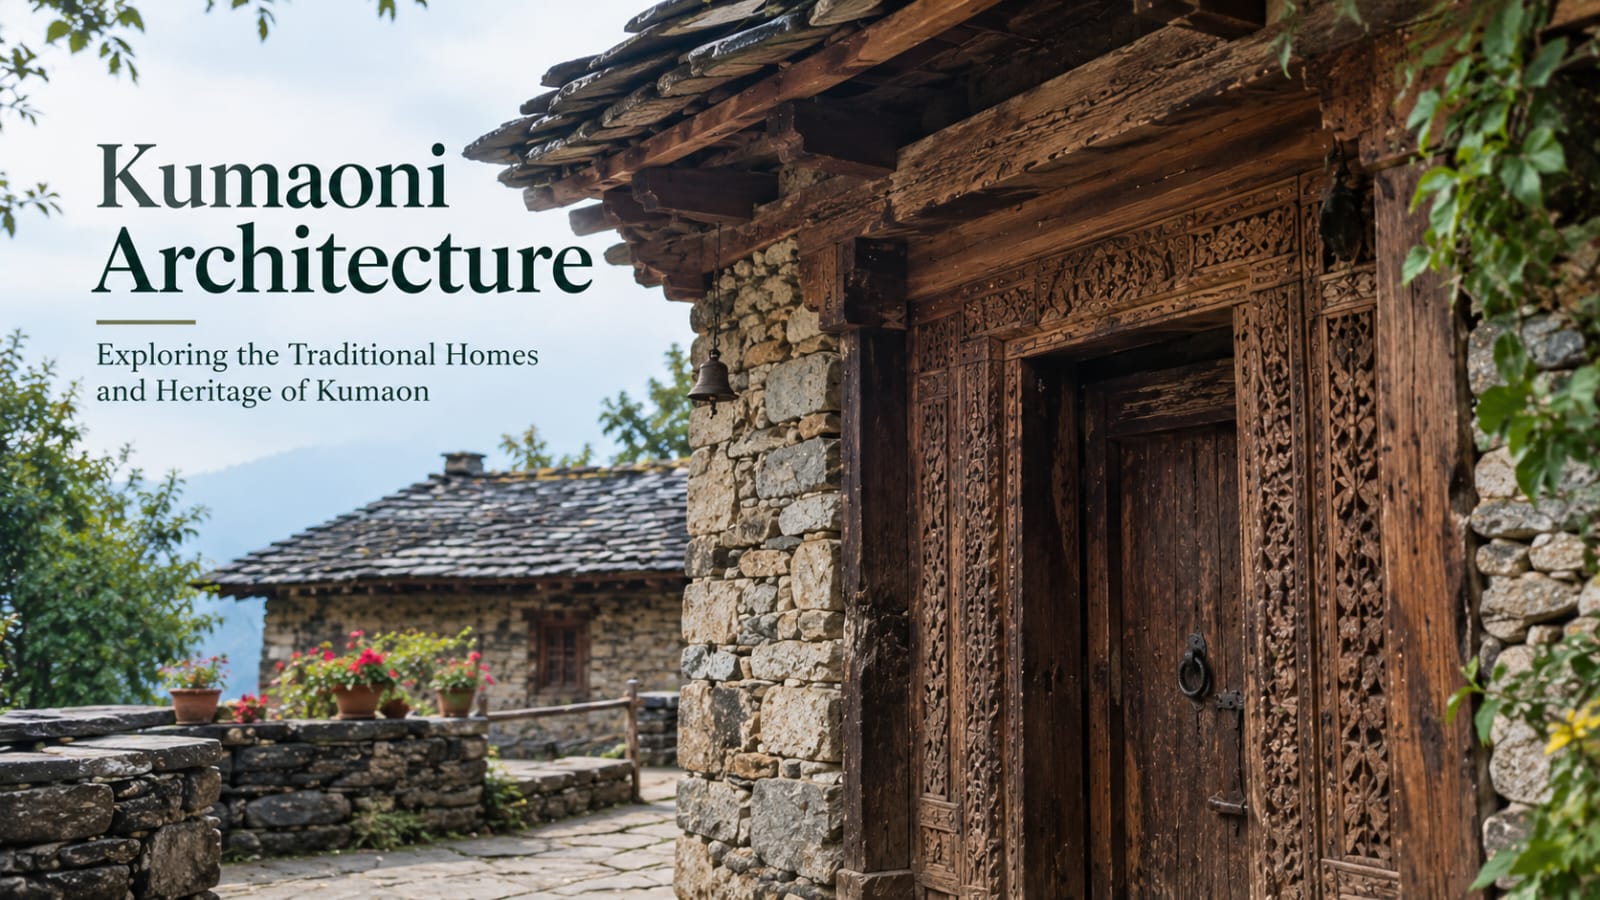
Kumaoni Architecture: Exploring the Traditional Homes and Heritage of Kumaon
There is something special about the villages of Kumaon. Tucked among the hills of Uttarakhand, they seem to grow naturally out of the landscape. Stone paths wind between houses, wooden balconies overlook green valleys, and old homes sit quietly against the mountains. These buildings are more than places to live—they are a reflection of the region’s climate, craftsmanship, traditions, and relationship with nature.
Kumaoni Architecture is an important part of the cultural identity of Kumaon. Developed over generations, its traditional homes combine practical design with local materials and distinctive decorative details. From stone walls and timber beams to carefully positioned windows and sloping roofs, every element has a purpose.
For travellers interested in the heritage of Uttarakhand, exploring these homes and villages offers a different way to understand the Himalayan region—one that goes beyond scenic views.
A Glimpse into the History of Kumaoni Architecture
The history of Kumaoni architecture is closely connected with the settlements, climate, and lifestyle of the Kumaon region. For generations, local communities built houses using materials that were available close to home. Stone, timber, mud and slate were commonly used because they were practical and suited to the mountain environment.
Traditional construction was largely shaped by local knowledge rather than formal architectural plans. Builders understood how to work with sloping terrain, seasonal weather, temperature changes and locally available resources.
The result was an architectural style that developed organically over time. While individual houses differed according to location, family requirements and available materials, many traditional Kumaoni houses shared common characteristics.
Historic towns and villages across Kumaon, including areas around Almora, Bageshwar, Pithoragarh and Nainital, offer glimpses of this architectural heritage.
What Makes Kumaoni Architecture Unique?
One of the most interesting things about Kumaon architecture is that it is both beautiful and practical. The buildings were designed for everyday life in the mountains, with their appearance often emerging naturally from their function.
Stone and Timber Construction
Stone is one of the defining materials found in traditional Kumaoni homes. Thick stone walls provided strength and helped create a comfortable indoor environment during changing weather.
Timber was also an important part of construction. Wooden beams, doors, balconies and window frames could add warmth and character to otherwise simple stone structures.
The combination of stone and wood gives many old Kumaoni houses their distinctive Himalayan appearance.
Sloping Roofs
Roofs are another noticeable feature. Depending on the location and period, traditional houses could have roofs made from slate or other locally available materials.
The sloping form was practical for mountain weather, particularly in areas that experience rain and snowfall. It also became an important visual element of Uttarakhand architecture .
Wooden Details and Carving
Look closely at an old Kumaoni house and you may notice that the doors, windows and balconies are not always plain.
Wooden craftsmanship has traditionally played an important role in Himalayan homes. Carved details, geometric patterns and decorative wooden elements could reflect local artistic traditions and the skills of craftsmen.
These details give traditional houses a sense of individuality while connecting them to the wider Kumaon heritage.
Courtyards and Everyday Spaces
Traditional homes were designed around family life. Courtyards, balconies and semi-open spaces provided areas for household activities, social interaction and enjoying the outdoors.
The relationship between indoor and outdoor spaces was particularly important in mountain communities, where sunlight, fresh air and views of the surrounding landscape were valuable parts of everyday life.
Traditional Kumaoni Houses and Mountain Living
Traditional Kumaoni houses were not simply designed to look attractive. Their layout reflected the practical needs of the people who lived in them.
In many villages, homes were built according to the contours of the hillside. Their orientation could help make use of available sunlight, while thick walls and locally sourced materials helped create protection from the mountain climate.
Different levels within a house could serve different purposes, with living spaces, storage areas and spaces for household activities arranged according to local customs and family needs.
This practical relationship between architecture and lifestyle is one reason traditional architecture of Uttarakhand remains so fascinating today.
Kumaoni Architecture and the Himalayan Environment
Perhaps the most valuable lesson in Kumaoni architecture is its close relationship with nature.
Before modern construction materials became easily available, communities had to work with what the landscape provided. Stone came from the surrounding region, timber was sourced locally, and traditional building techniques evolved according to the local climate.
This created homes that were strongly connected to their surroundings.
The architecture also demonstrates an understanding of passive environmental design. Building orientation, wall thickness, roof forms, openings and the use of natural materials could all influence indoor comfort without relying on modern heating or cooling systems.
In this sense, traditional Kumaoni homes represent a form of architecture shaped by observation and generations of experience.
Cultural Significance of Kumaoni Architecture
Architecture is often a record of how people lived, and Kumaoni homes are no exception.
A traditional house can reveal details about family structure, occupations, social customs, craftsmanship and the relationship between people and their environment. Decorative elements can also reflect local artistic traditions.
For visitors, walking through an old Kumaoni village can therefore feel like stepping into a living cultural landscape. The architecture is not isolated from the surrounding forests, farms, temples and pathways—it forms part of the community itself.
This is what makes Kumaon heritage particularly interesting. It is found not only in museums and monuments but also in ordinary homes, village streets and traditional ways of building.
Why Kumaoni Architecture Matters Today
Modern construction has transformed many Himalayan towns and villages. Concrete buildings and contemporary materials are now common, offering advantages in terms of cost, construction speed and changing lifestyles.
At the same time, this transition has made traditional architecture increasingly important to document and understand.
Preserving Kumaoni Architecture does not necessarily mean freezing villages in the past. Instead, its principles can inspire contemporary construction that respects local materials, climate, landscape and cultural identity.
Traditional building knowledge can also contribute to conversations about sustainable and climate-responsive architecture. The emphasis on locally available materials, natural ventilation, sunlight and adaptation to terrain offers ideas that remain relevant in modern times.
For travellers, appreciating this architecture also encourages a deeper form of tourism—one that values local history and communities alongside beautiful mountain scenery.
Experiencing the Himalayan Setting Around Pangot
Pangot, near Nainital, is a wonderful place to experience the quieter side of the Kumaon region. Surrounded by forests and mountain landscapes, the area offers an opportunity to notice how closely everyday life, nature and traditional Himalayan culture are connected.
A stay at The Cocoon Camps & Nature Resorts, Pangot, Nainital can be part of that experience for travellers exploring the region. Rather than viewing architecture separately from the landscape, visitors can take time to explore the surrounding natural environment, observe local village life and appreciate the character of the Kumaon hills.
The experience is especially rewarding for travellers who enjoy combining nature, culture and a slower mountain getaway.
Preserving the Spirit of Kumaoni Architecture
The future of Kumaoni architecture lies in finding a balance between modern needs and traditional knowledge. Old homes need care, while new buildings can benefit from understanding the materials, climate-conscious ideas and cultural principles that shaped earlier construction.
Local craftsmanship also deserves attention. Traditional carpentry, stonework and decorative techniques are part of an intangible heritage that can easily disappear if they are no longer practiced or passed between generations.
By documenting historic homes, supporting local craftspeople and encouraging thoughtful tourism, communities and visitors can help keep this heritage visible.
Conclusion
Kumaoni Architecture tells a story of adaptation, craftsmanship and life in the Himalayas. From sturdy stone walls and timber details to sloping roofs and thoughtfully arranged living spaces, traditional Kumaoni houses were shaped by both human needs and the mountain environment.
Today, these buildings offer more than a glimpse into the past. They remind us that good architecture can respond to its surroundings, use local resources wisely and remain deeply connected to culture.
For anyone exploring Kumaon, taking the time to notice its homes, villages and traditional building details can make a mountain journey feel much more meaningful. Behind every old doorway and carved wooden frame is a small piece of Uttarakhand architecture —and a story of the people who have called these hills home for generations.
For More Details :
Call or Whatsapp : 9339330090
email: Thecocoon18@gmail.com
website :https://offers.thecocoonresort.com/